Again, early engagement is key. When we’re acting on behalf of a client our first course of action is to reach out to the planners and talk through what we’ve got in mind. Then you’ll have a decision to make about whether to go for outline planning permission, or full planning permission.
If you opt for outline planning permission initially, it will give an opportunity for people to react to your scheme. These range from utilities, national grid, fire, transport and rail, but also local residents. If done properly this will allow you to identify any objections and address them so that when your full planning application goes in, you’ll have addressed any potential issues.
Planning officers can only make decisions based on the information you give them, so make sure you’ve got the right drawings which include complex layout drawings, GRP enclosures, containment and the routes of your LV/HV cabling. For the frames themselves, planners will need elevation drawings so they can assess how it will sit in the landscape. Detailed design and access statements are also required to provide a comprehensive overview of the scheme.
You may also need to produce ecology surveys, environmental impact assessments and biodiversity plans, showing a net biodiversity gain of at least 10%.
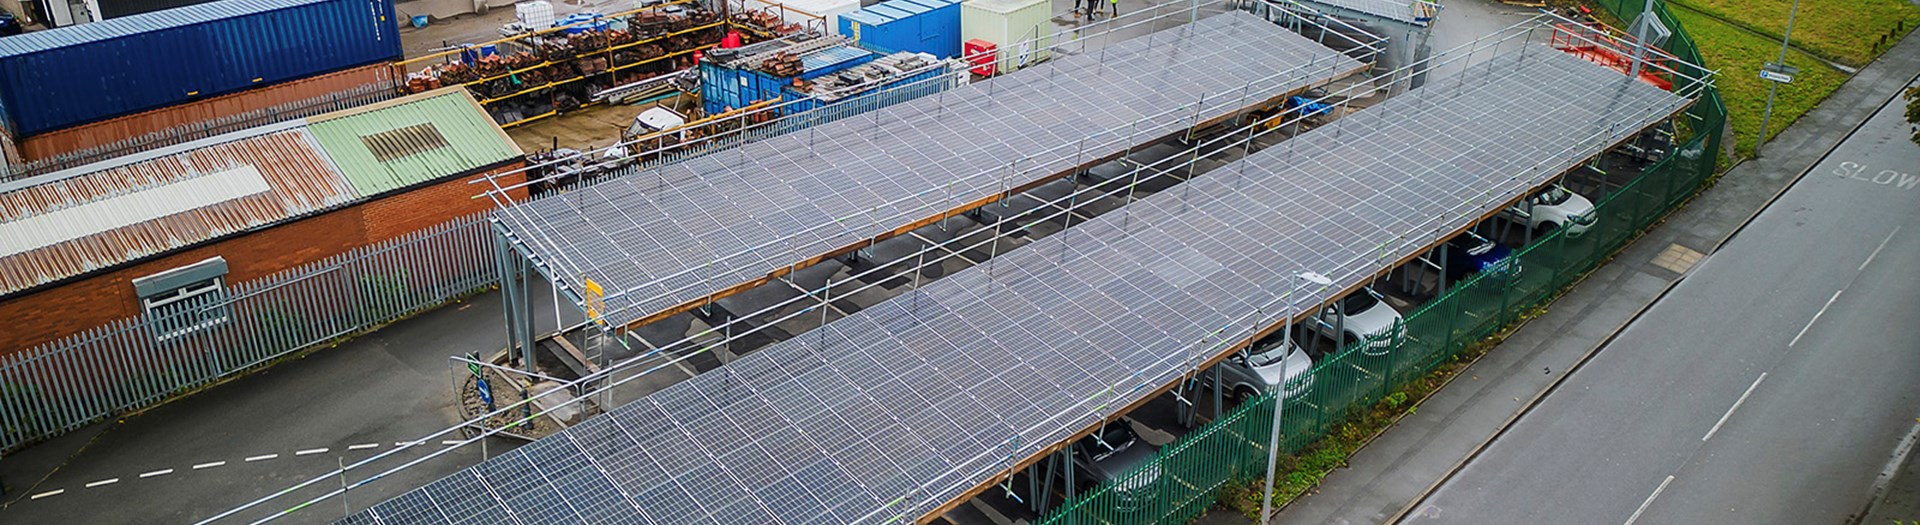
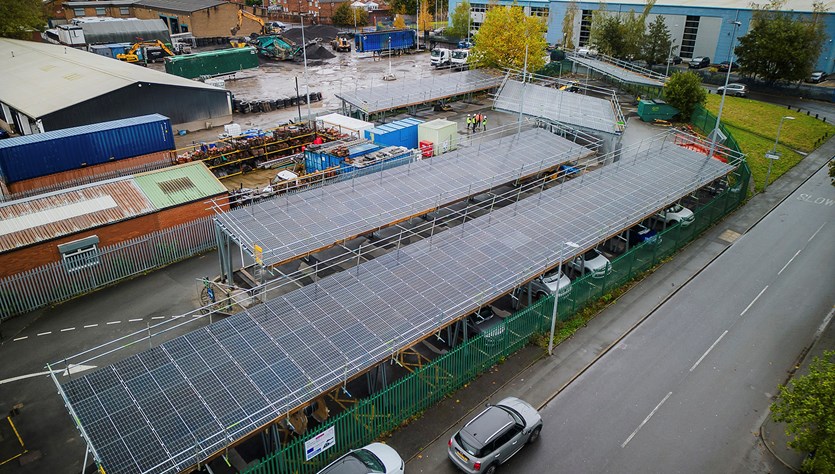
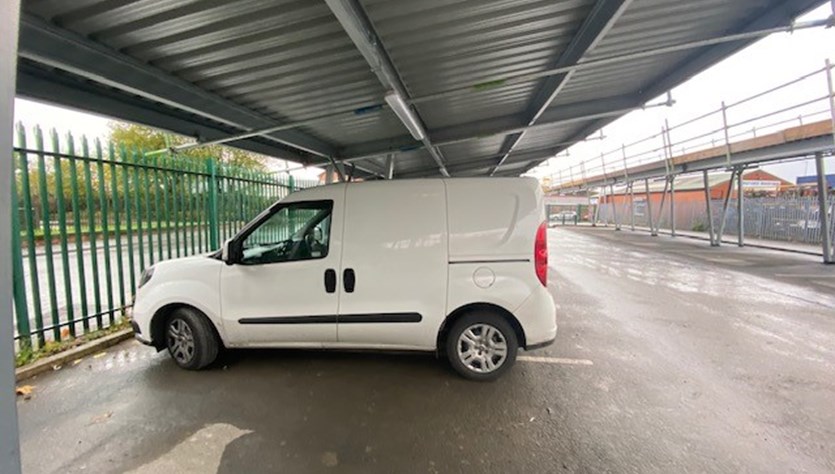
One thing which planners take very seriously is the loss of car parking spaces, especially for organisations with lots of visitors, such as hospitals or universities. Take every effort to reduce any parking space losses, which can include redrawing and reconfiguring your car park.
If you’re not an expert in planning, your contractor should be able to help you at every stage, or handle the entire process for you.